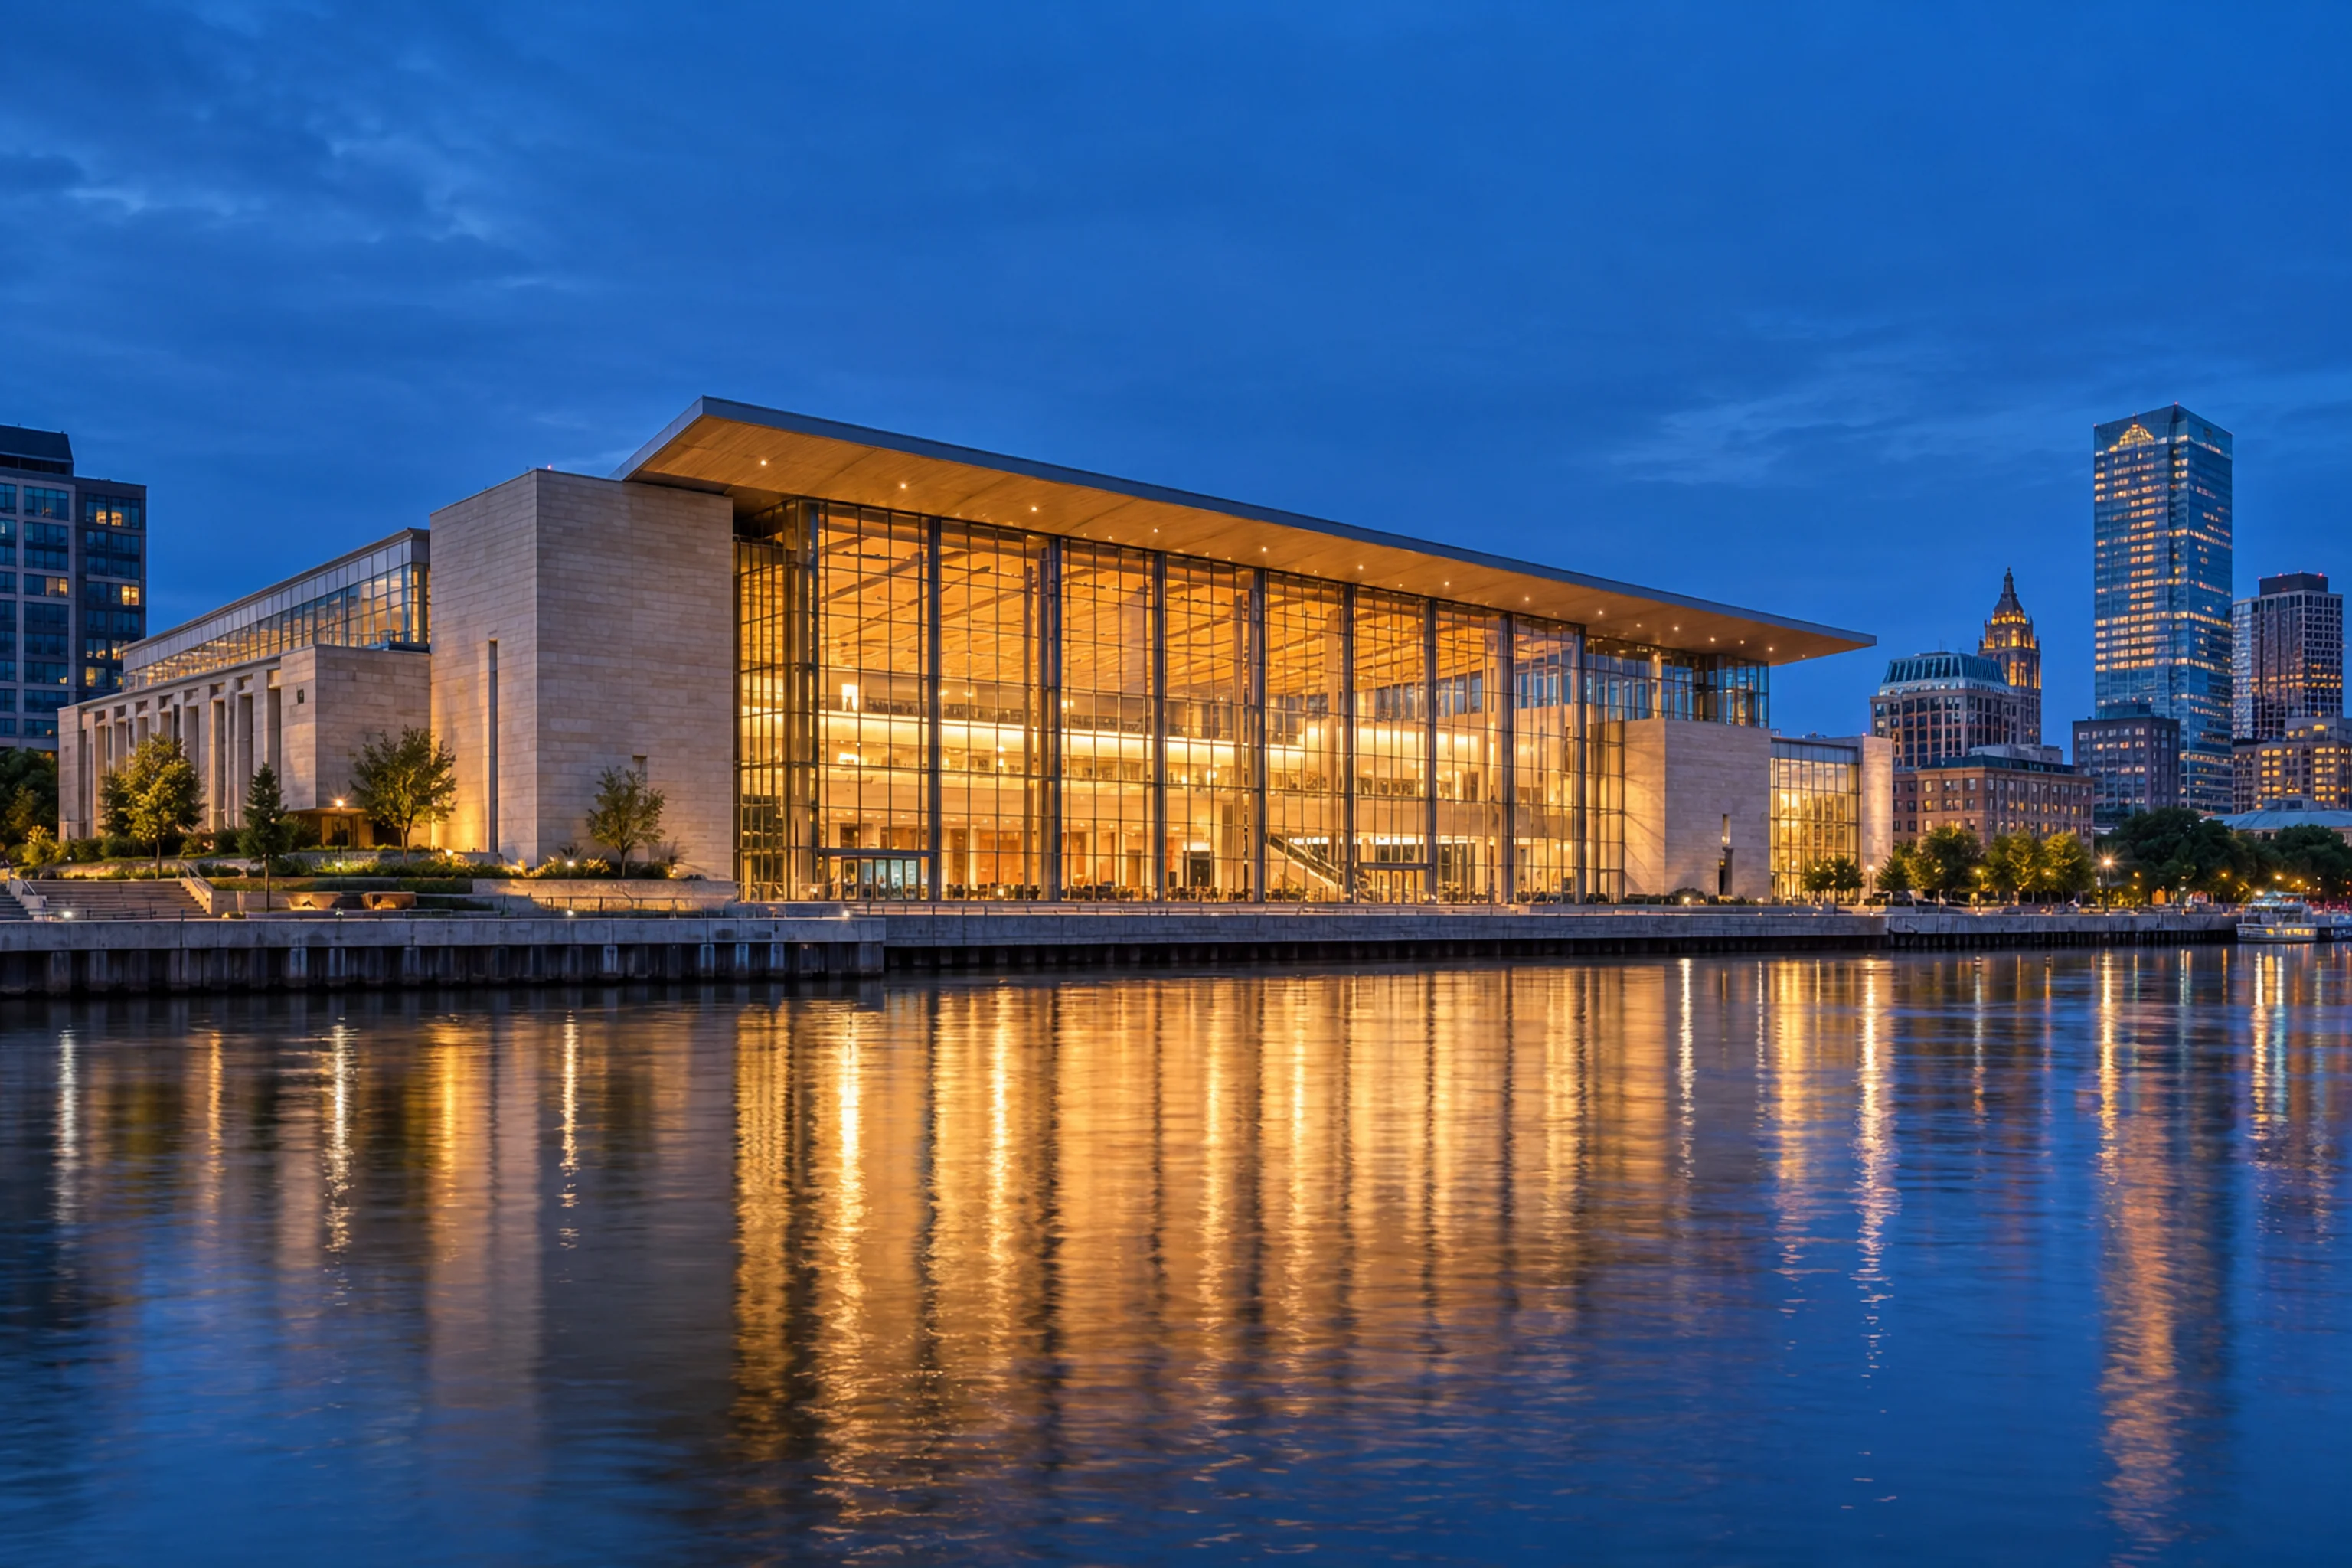
Civic · Milwaukee, WI · 2023
Riverline Civic Center
A civic room that opens to the river and stays resilient through the seasons.
The load path
How the building
stands.
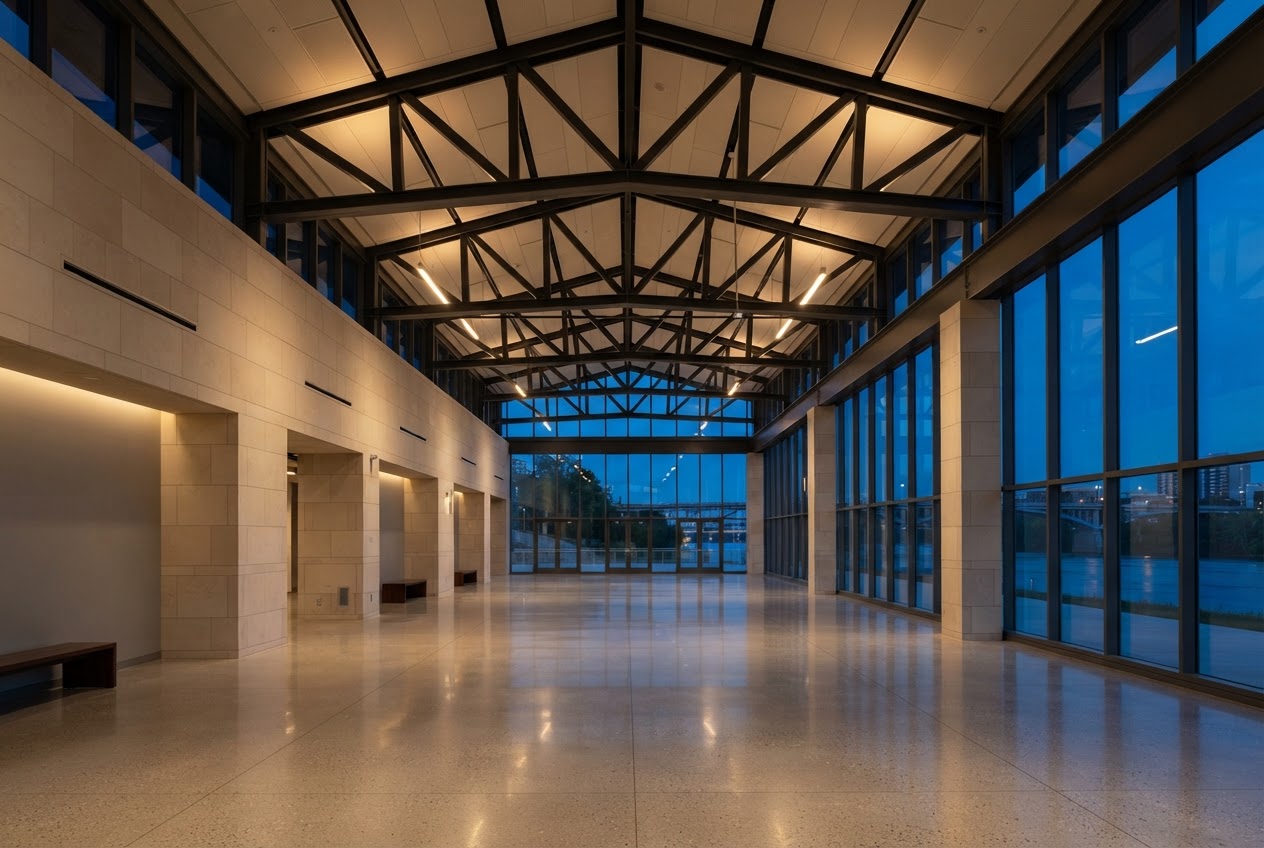
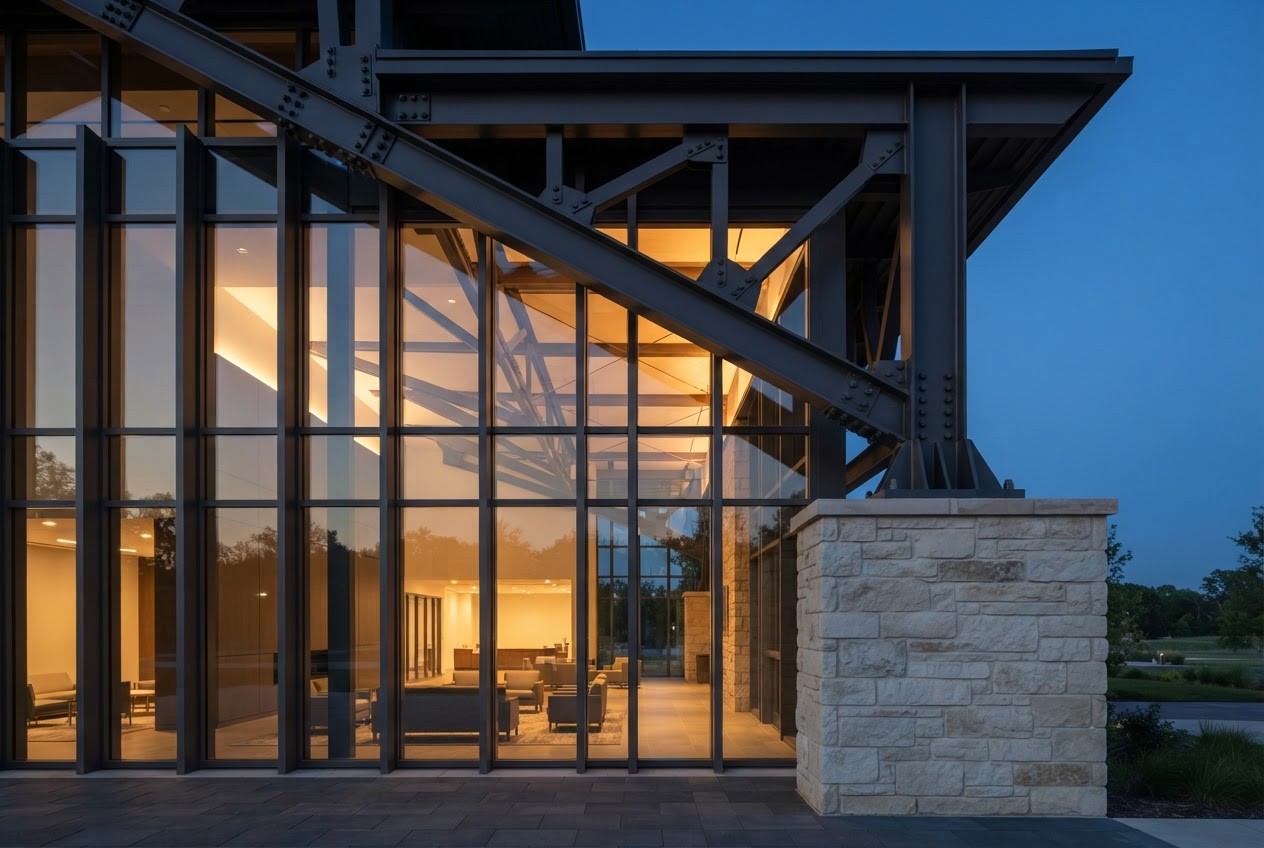
At Riverline Civic Center, the single-storey hall roof spans 24 m on steel trusses at 6 m centres, bearing on limestone-clad piers and spread footings.
The section is simplified; the values shown are representative design forces and dimensions for the primary load route.
- Roof deck · 1.9 kPa
- 24 m steel roof trusses at 6 m centres
- Limestone-clad piers · 960 kN
- Spread footings · 300 kPa
Project story
Design to deliveryThe challenge
The public hall needed a column-free gathering space on a constrained flood-adjacent site, with the upper floors remaining operational during construction.
Engineering approach
A pair of exposed steel trusses spans the hall, bearing on concrete shear walls that double as flood-protection infrastructure. We worked through the enclosure transitions at the river edge with the architect and contractor from early design.
The result
A 24 m clear span gives the city a flexible assembly room and a generous connection to the riverfront, without compromising the protected service levels below.
Project photographs
Next project · Residential towers