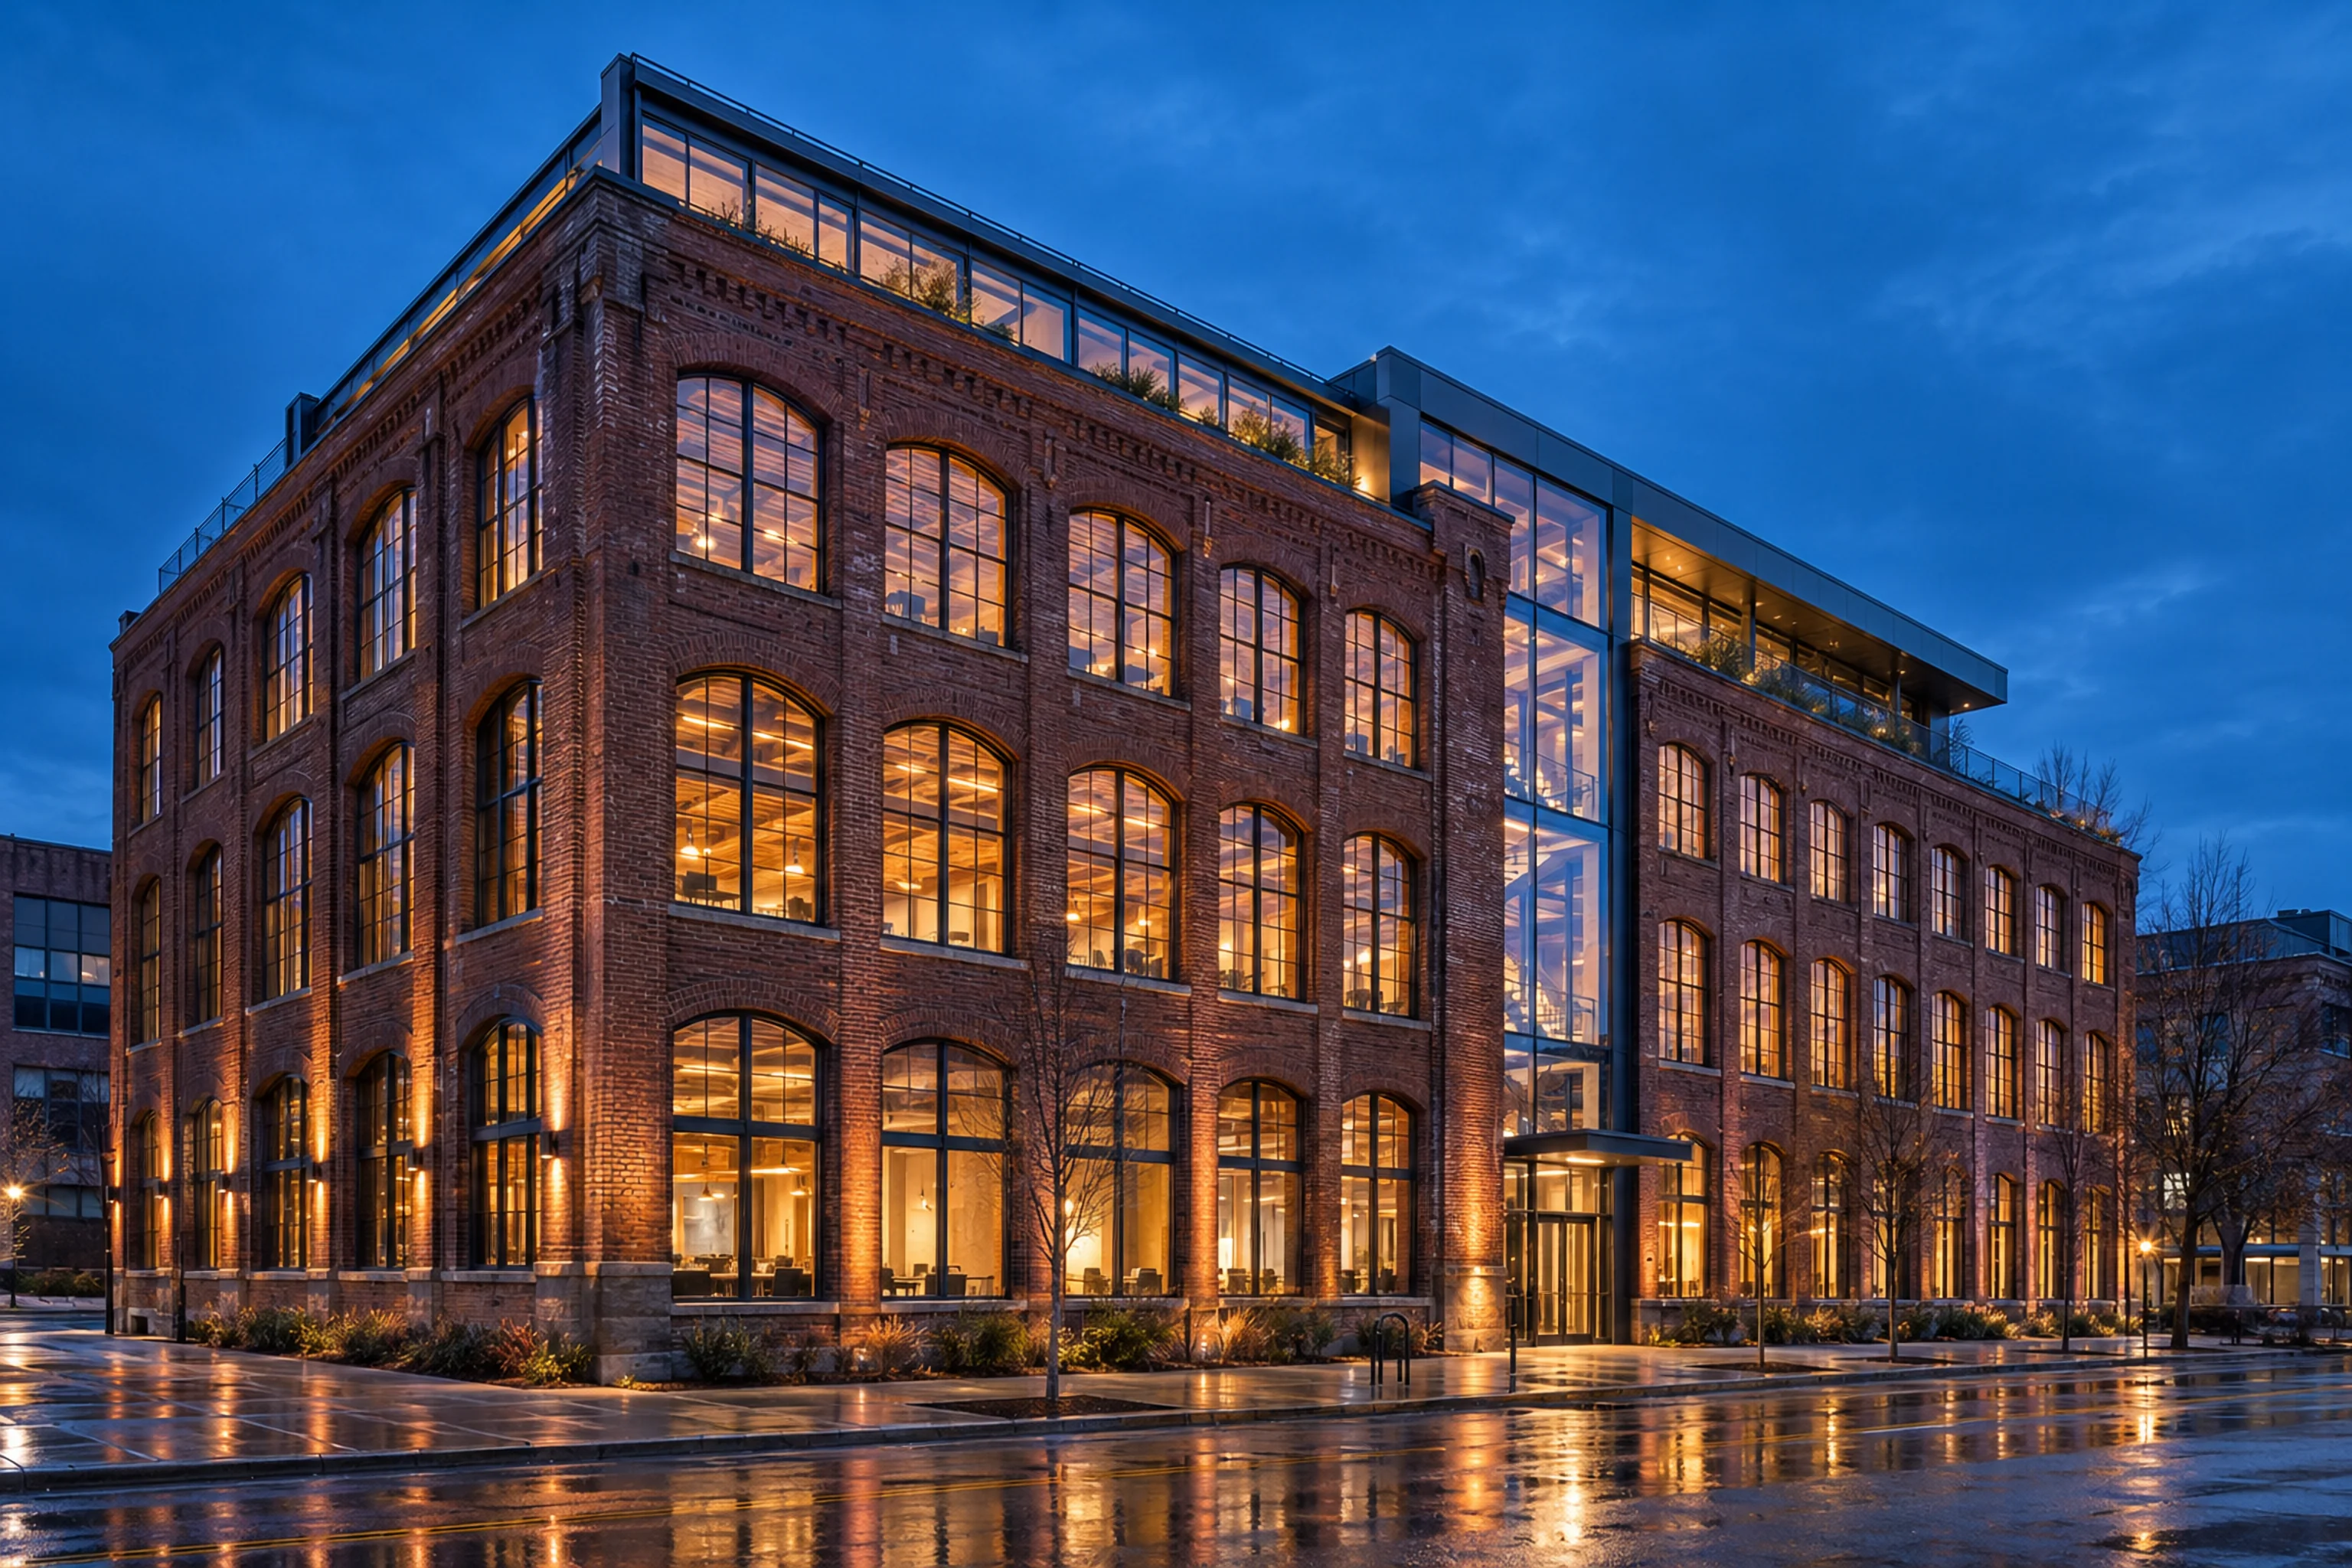
Adaptive reuse · Chicago, IL · 2021
Foundry Works
A working piece of Chicago’s industrial history, strengthened for a new generation of use.
The load path
How the building
stands.
At Foundry Works, the new rooftop addition loads the internal steel frame; the retained masonry provides lateral restraint only, while new micropiles sit beside the original footings.
The section is simplified; the values shown are representative design forces and dimensions for the primary load route.
- New rooftop addition · 3.1 kPa
- New steel frame inside the retained shell
- Retained masonry walls · lateral restraint only
- New micropiles beside the original footings
Project story
Design to deliveryThe challenge
The existing brick shell had decades of undocumented alterations and needed to accommodate new office floors, larger openings and contemporary enclosure performance.
Engineering approach
Our team surveyed the masonry in place, tested representative materials and developed a light-touch steel frame that works with the historic fabric instead of replacing it.
The result
More than 3,200 m² of existing structure remains in service, with targeted strengthening and new connections that keep the building’s character intact.
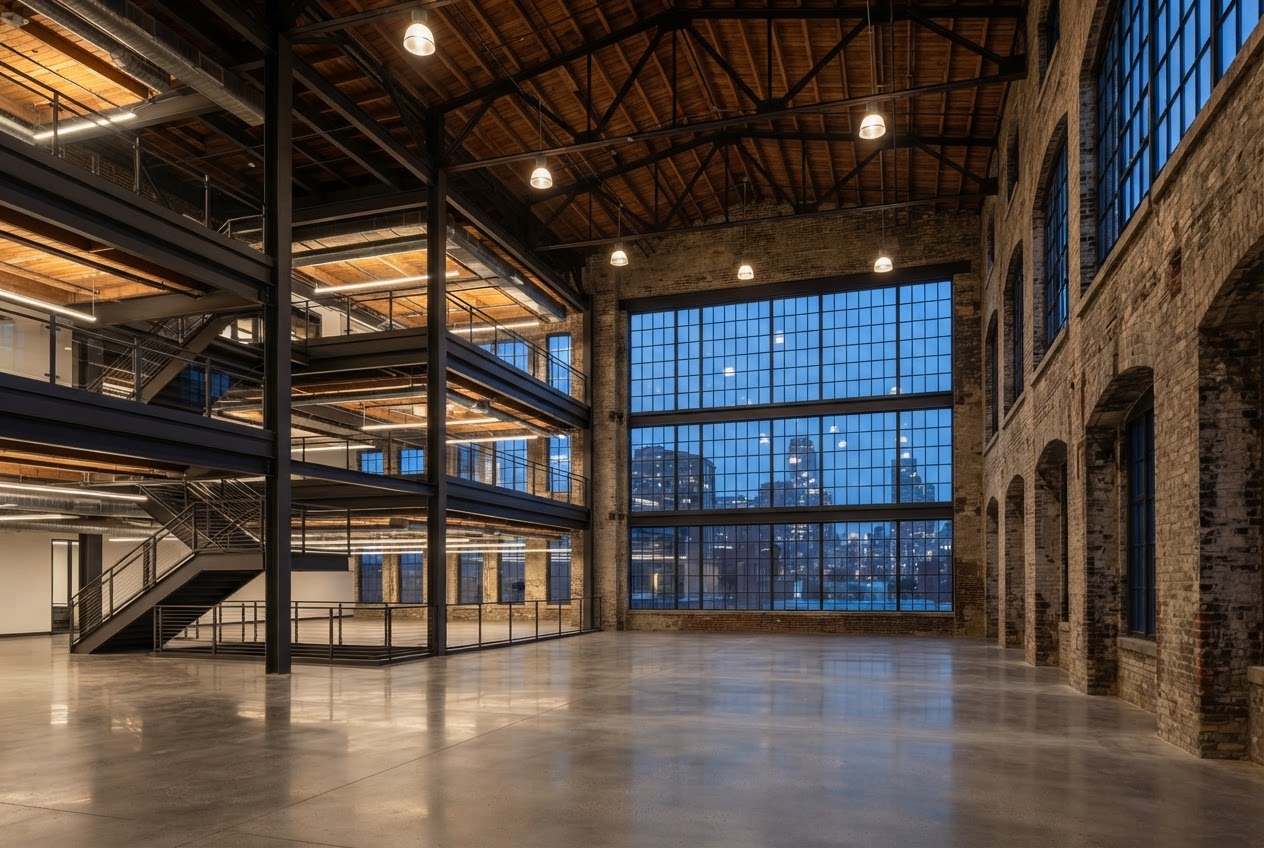
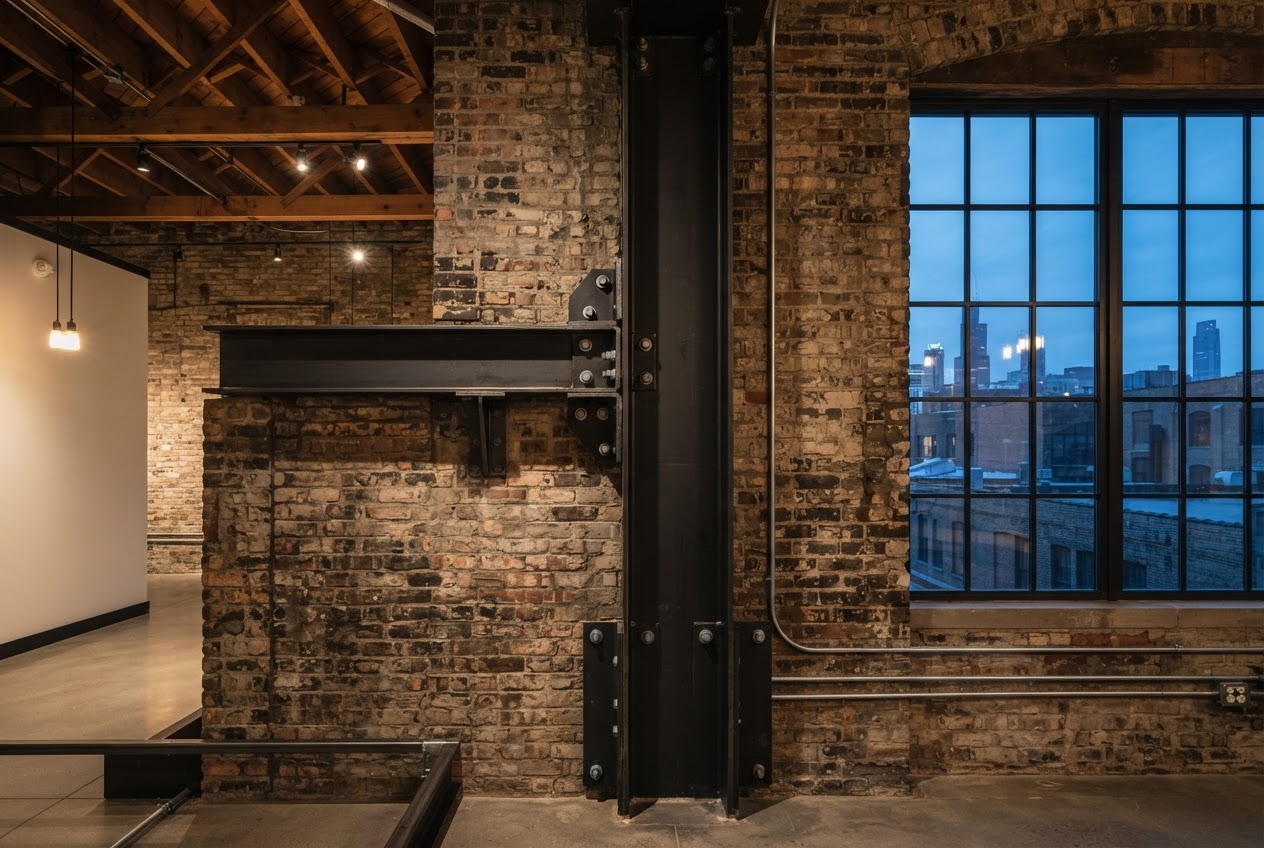
Project photographs
Next project · Higher education