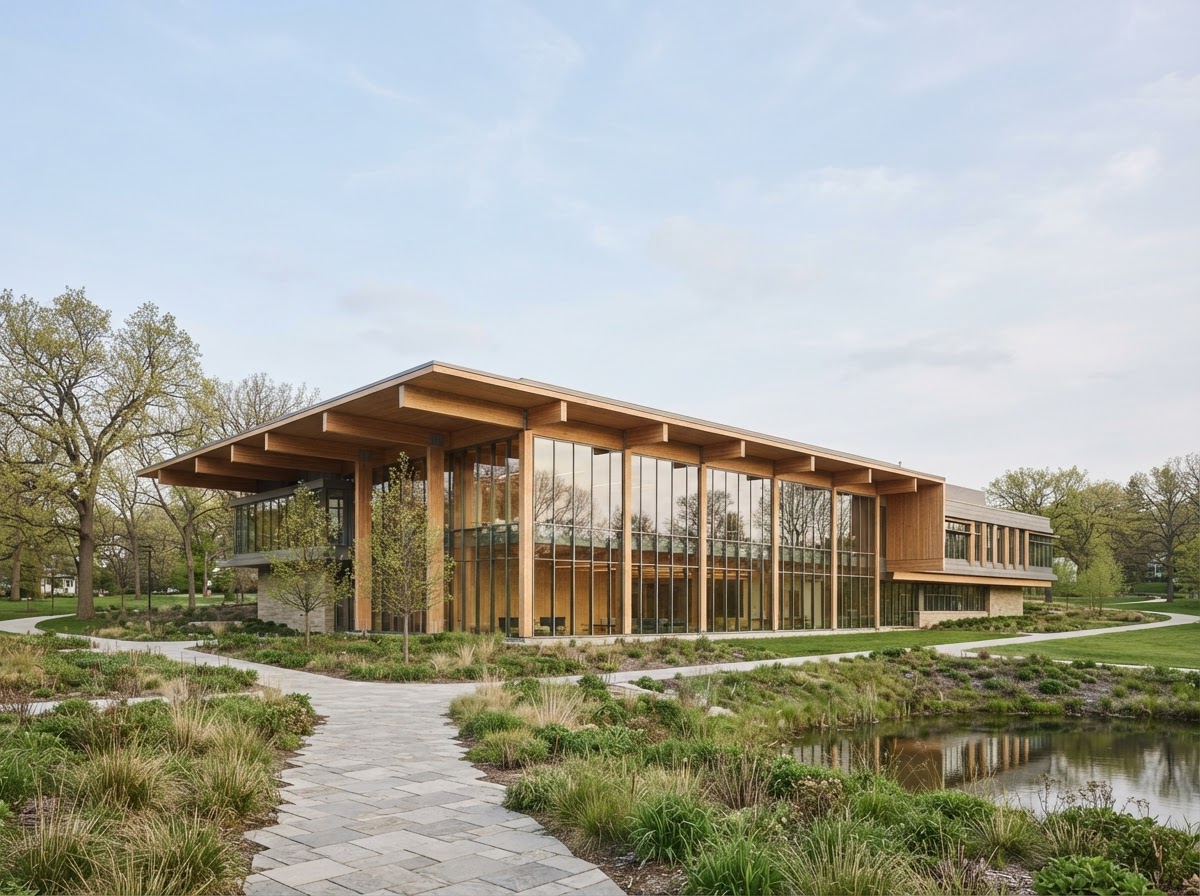
Higher education · Madison, WI · 2020
Prairie Design Institute
A hands-on learning environment where the structure is part of the curriculum.
The load path
How the building
stands.
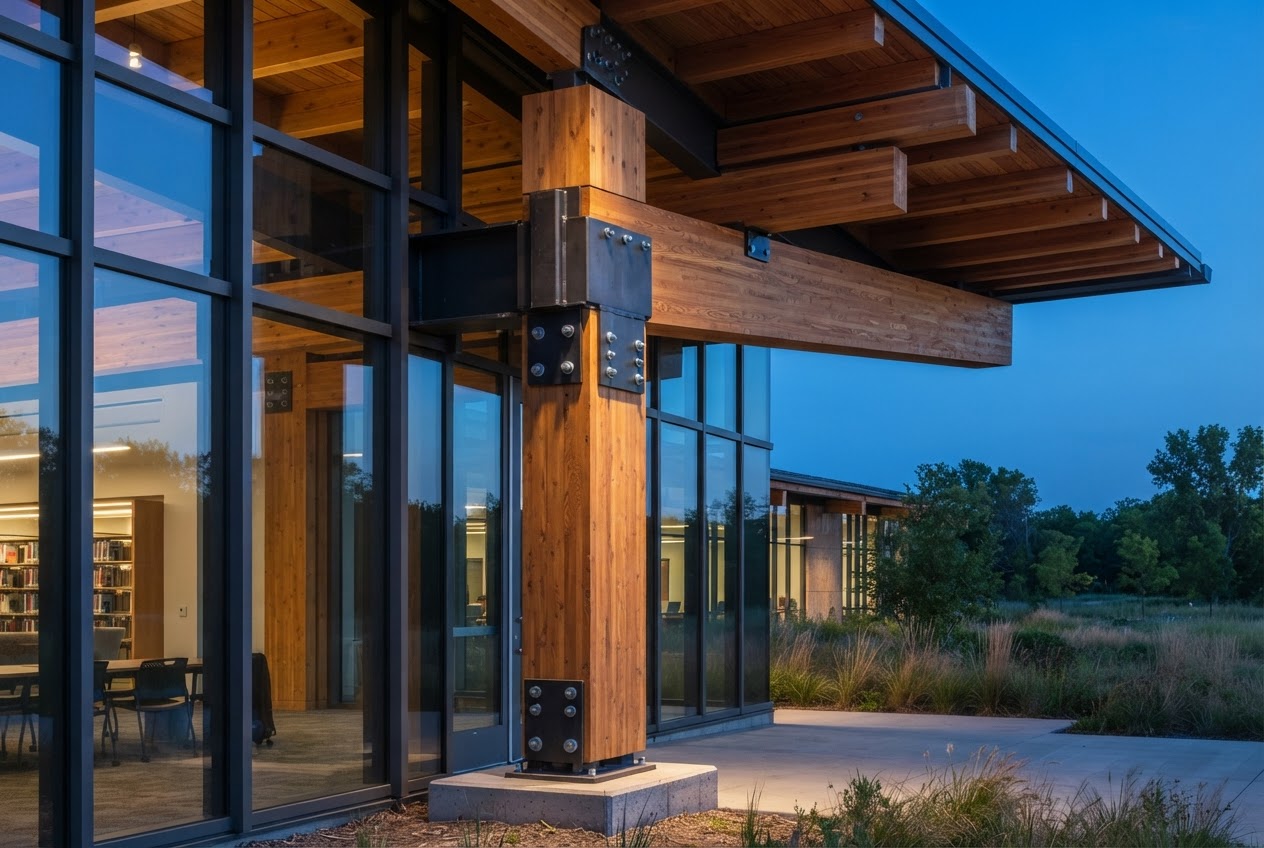
Prairie Design Institute’s CLT roof is carried by a 5.8 m glulam cantilever, then glulam columns and grade beams on spread footings.
The section is simplified; the values shown are representative design forces and dimensions for the primary load route.
- CLT roof · 1.7 kPa
- 5.8 m glulam cantilever
- Glulam columns · 640 kN
- Grade beams on spread footings
Project story
Design to deliveryThe challenge
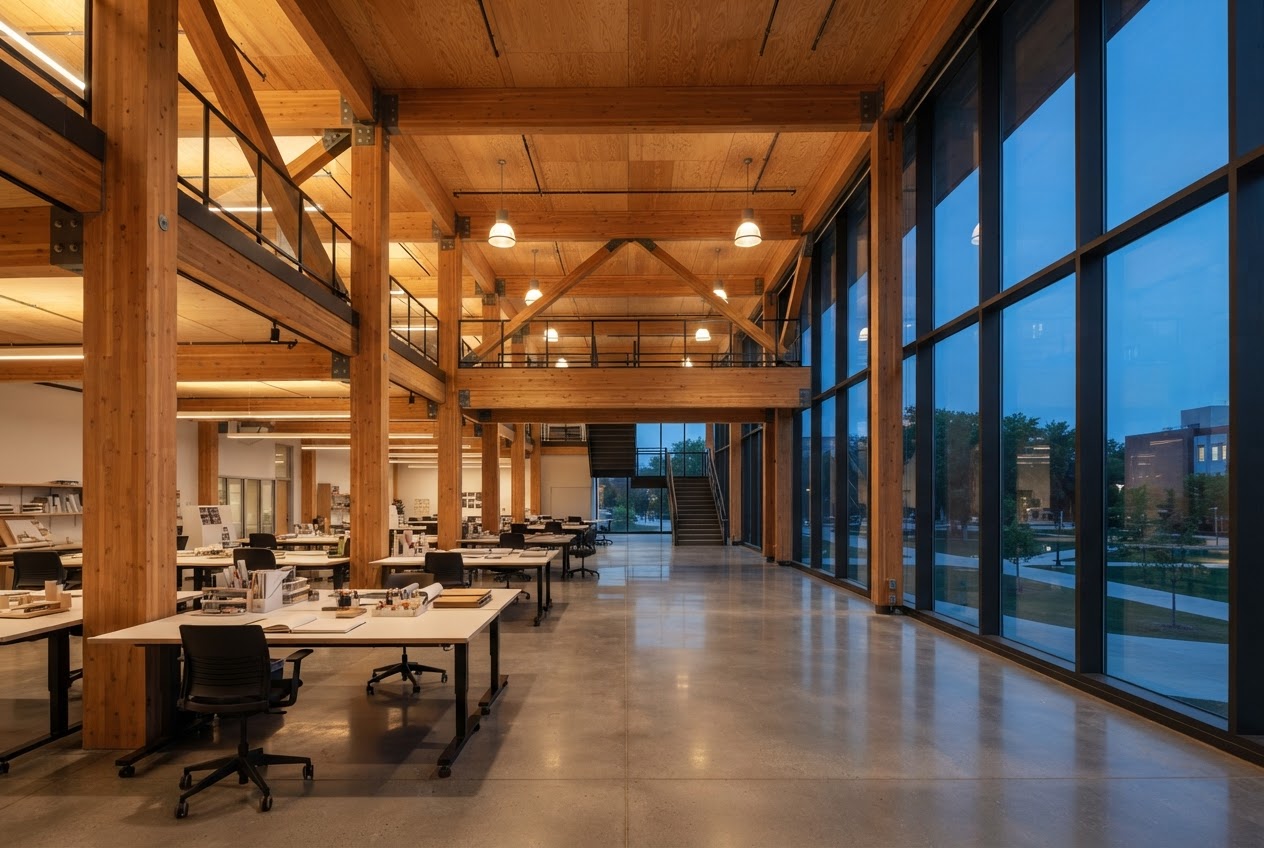
The design school needed generous studio floors, a low-carbon material story and a sheltered outdoor review space on a demanding campus corner.
Engineering approach
We coordinated a timber post-and-beam frame with a concrete stair core, using a 5.8 m cantilever to create a covered threshold without adding columns to the studio edge.
The result
The hybrid frame gives students a clear view of how a building works and creates flexible, daylit studios that can change with the program.
Project photographs
Next project · Higher education