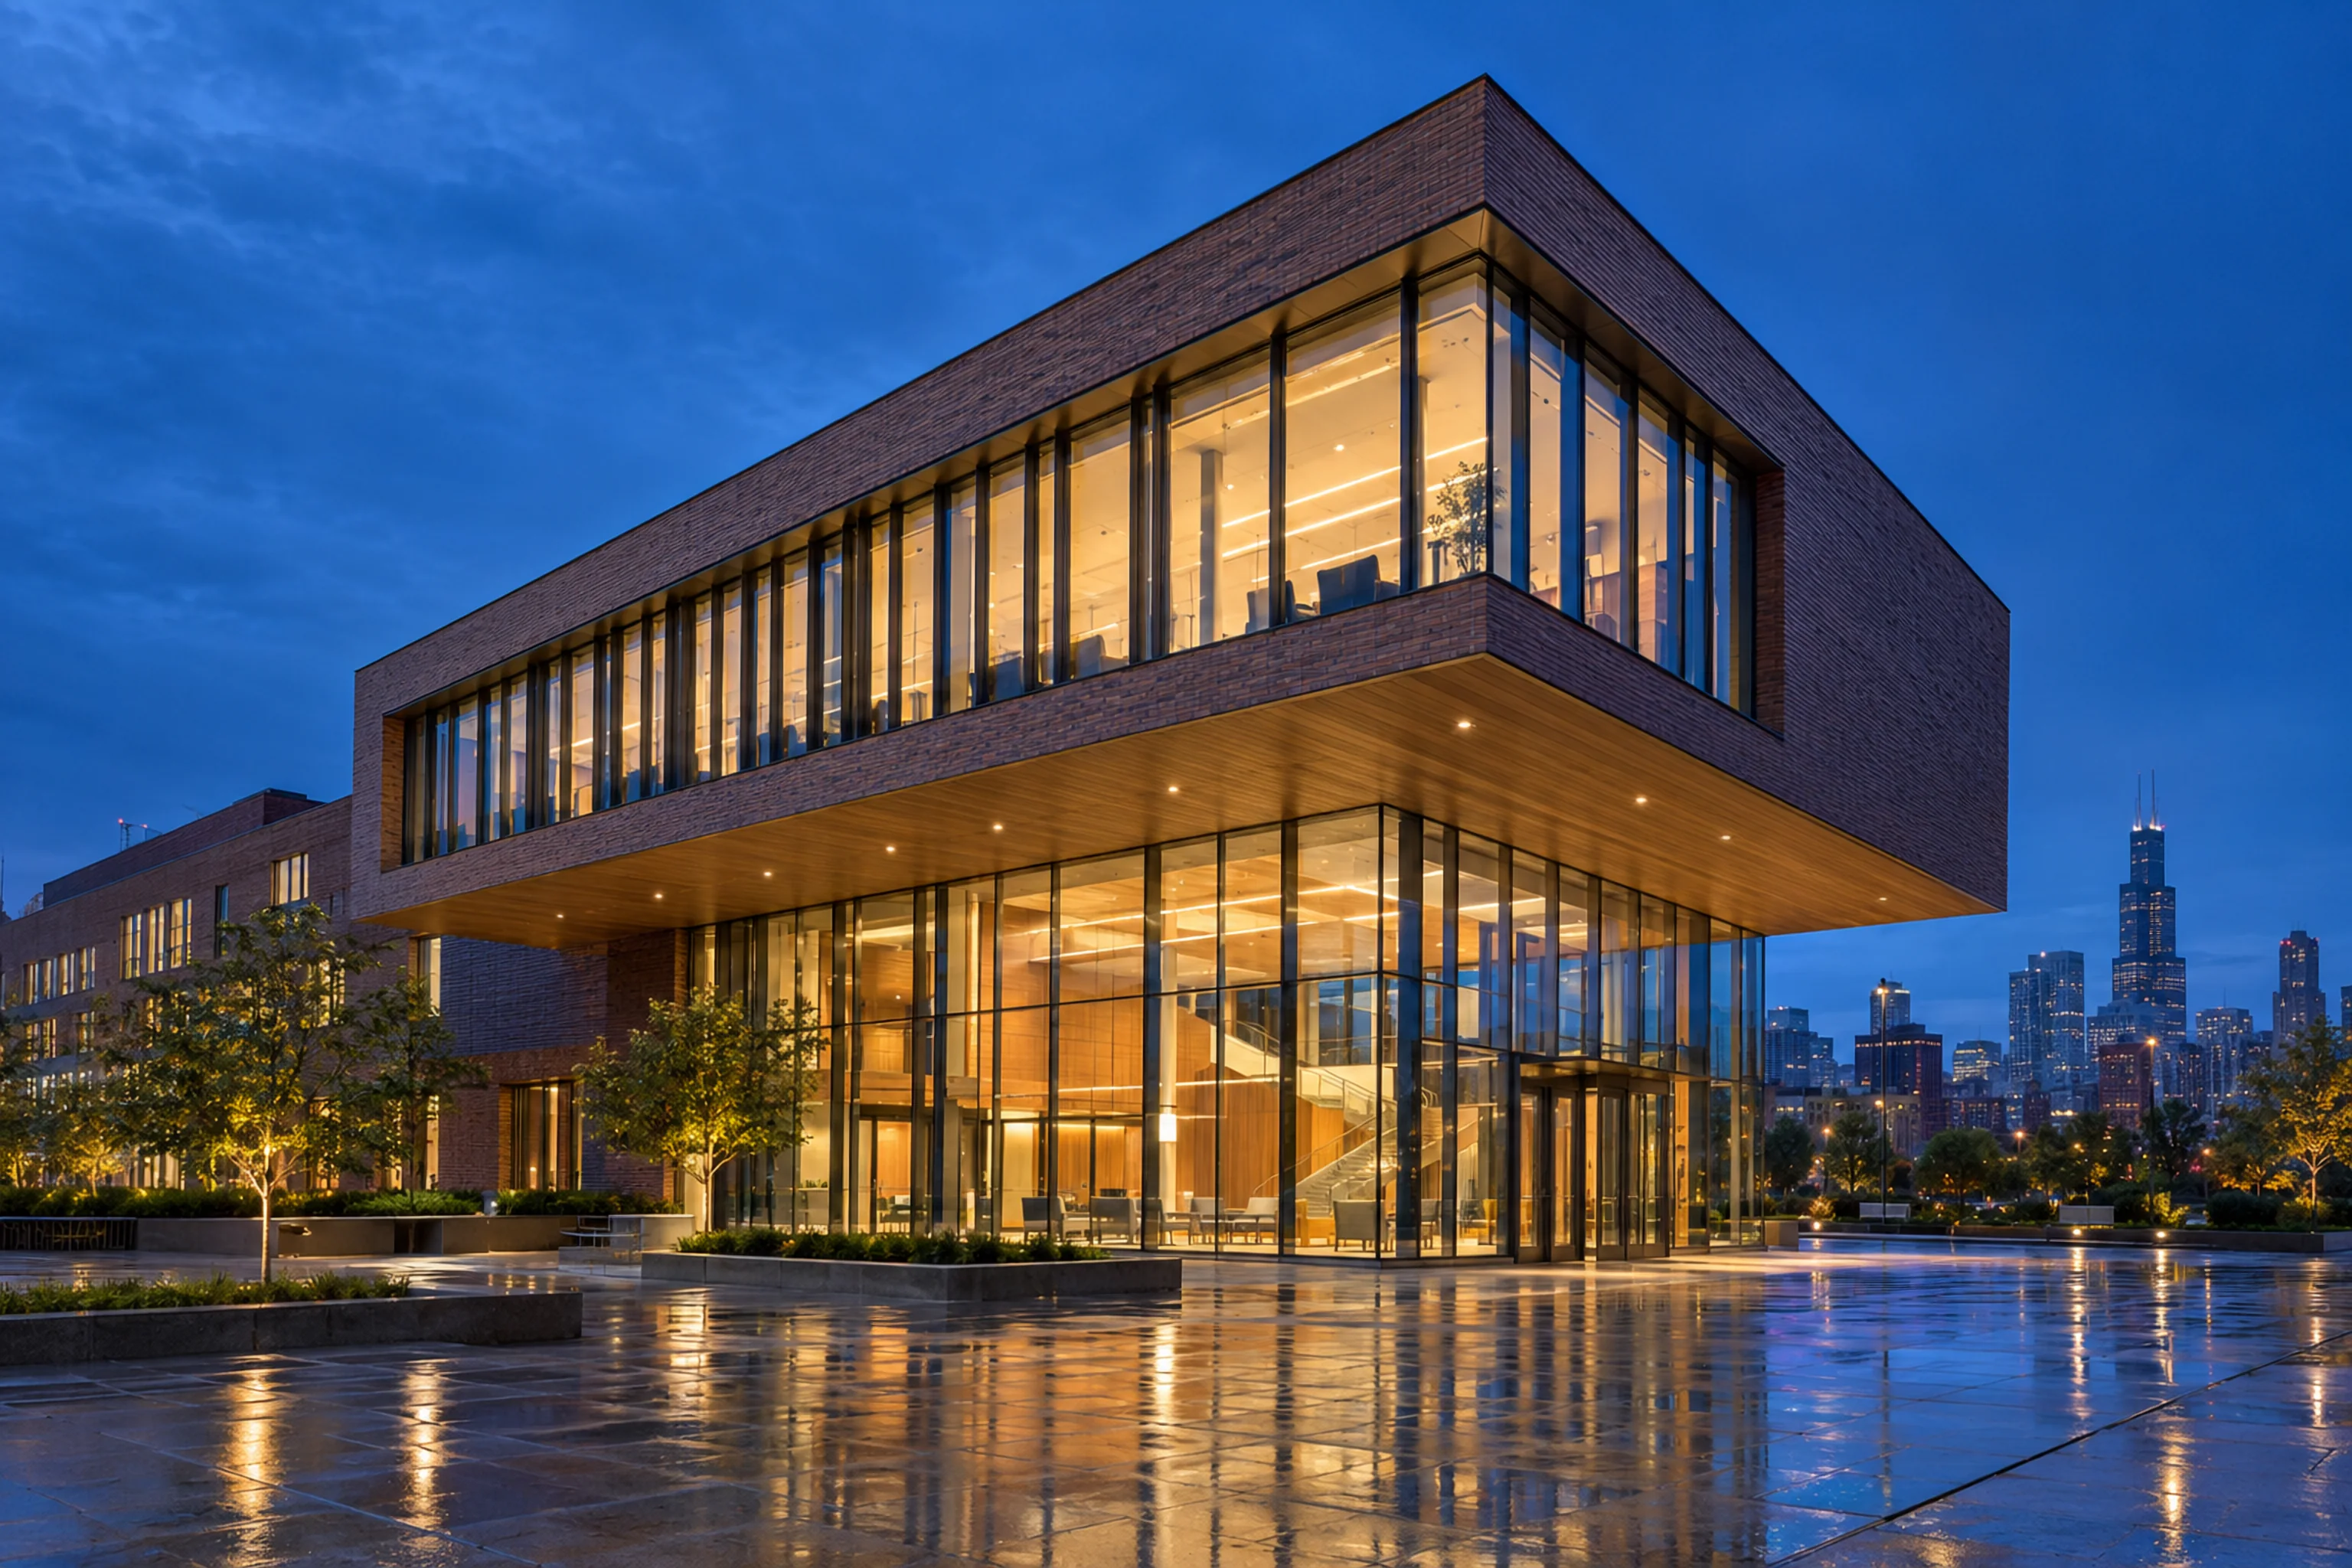
Healthcare · Chicago, IL · 2024
Harland Medical Pavilion
A calm, daylit clinical environment built around a highly adaptable structural grid.
The load path
How the building
stands.
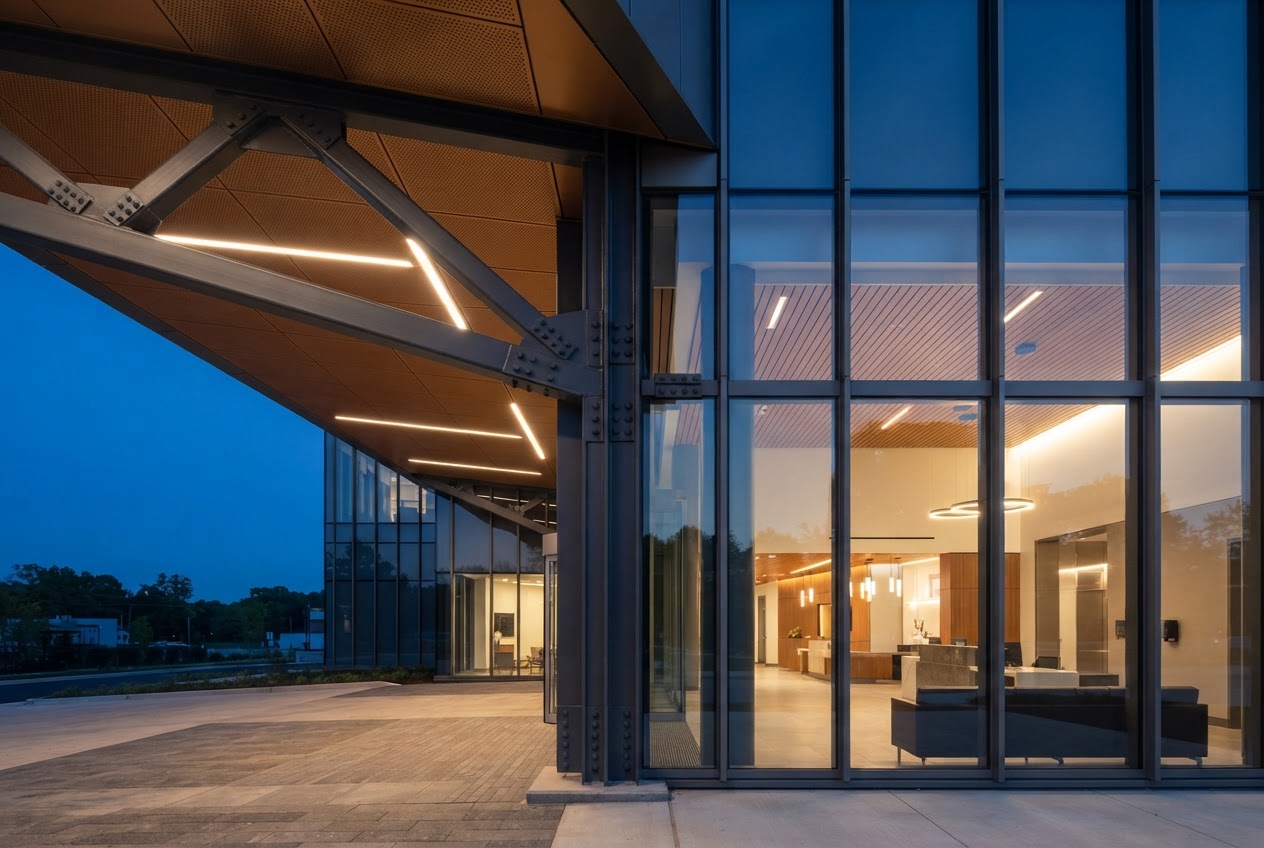
For Harland Medical Pavilion, roof loads pass through the 6.4 m steel cantilever truss to back-span columns and 18 m-deep drilled piers, leaving a clear glazed entrance below.
The section is simplified; the values shown are representative design forces and dimensions for the primary load route.
- Roof · 2.4 kPa
- 6.4 m steel cantilever truss
- Back-span columns · 2,350 kN
- Drilled piers · 18 m deep
Project story
Design to deliveryThe challenge
A phased expansion had to connect to an active hospital without interrupting care, while supporting imaging suites, future floors and a weather-tight transition to the existing building.
Engineering approach
We rationalized the new frame around a 9 m planning module, isolated sensitive equipment zones and designed a movement joint that allows the old and new buildings to perform independently.
The result
The 6.4 m entrance canopy and coordinated enclosure details protect a clear, welcoming arrival while making future clinical reconfiguration straightforward.
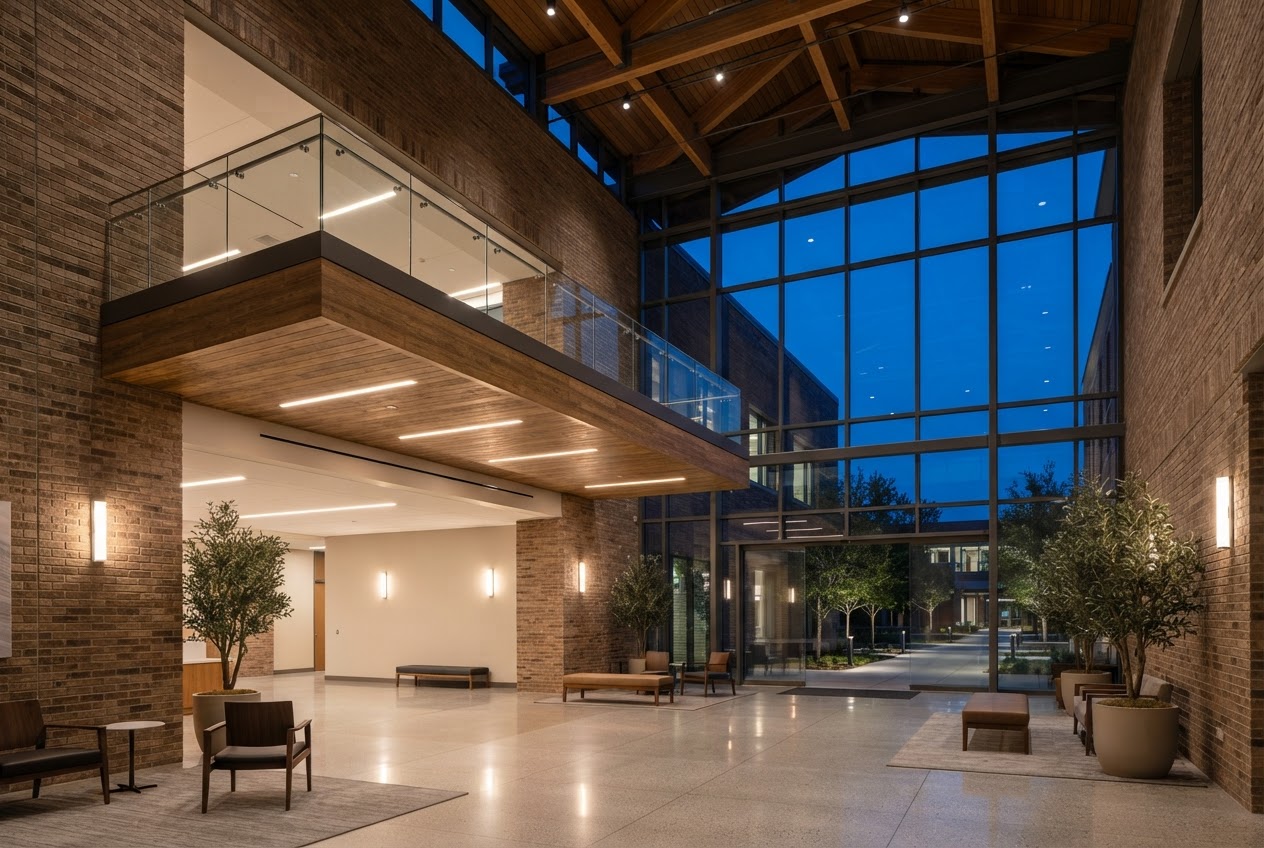
Project photographs
Next project · Civic