
Higher education · Evanston, IL · 2025
Lakeshore University Learning Commons
A new academic heart for a campus that wanted its structure to feel as open as its ideas.
The load path
How the building
stands.
For Lakeshore Learning Commons, gravity travels from a long-span glulam roof over the reading room, through a 38 m transfer girder and eight glulam columns, into the mat foundation.
The section is simplified; the values shown are representative design forces and dimensions for the primary load route.
- Roof diaphragm · 2.1 kPa
- 38 m glulam transfer girder
- 8 glulam columns · 1,180 kN each
- Mat foundation · 420 kPa
Project story
Design to deliveryThe challenge
The university needed a generous, column-light reading room above a tight service level, with a timber structure that could meet demanding vibration and fire-performance targets.
Engineering approach
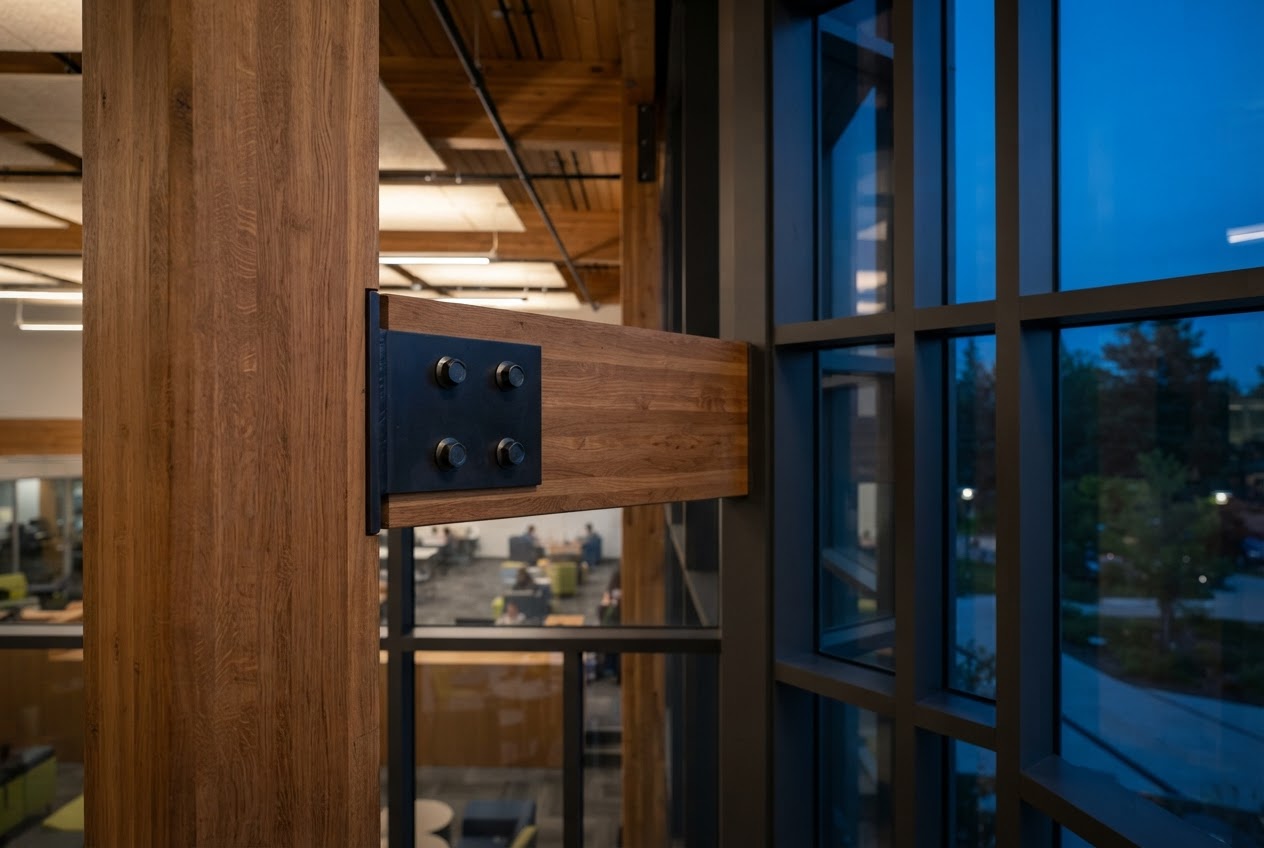
We paired a long-span glulam roof with a steel transfer truss at the reading-room edge. A deliberately legible lateral system lets the timber remain visible while discreet steel collectors carry wind loads to the concrete cores.
The result
A 38 m transfer girder creates an uninterrupted commons below, while the hybrid timber-and-steel frame keeps embodied carbon low and future fit-outs flexible.
Project photographs

Next project · Healthcare